
Parking Lot Projects: what to know
Businesses benefit from a clear circulation layout, durable surface and a plan for site access during work.
For parking lot projects, the first step is to understand the site rather than assume that a visible surface problem has only a surface-level cause. Existing materials, traffic use, access, slopes and water movement shape the options worth considering.
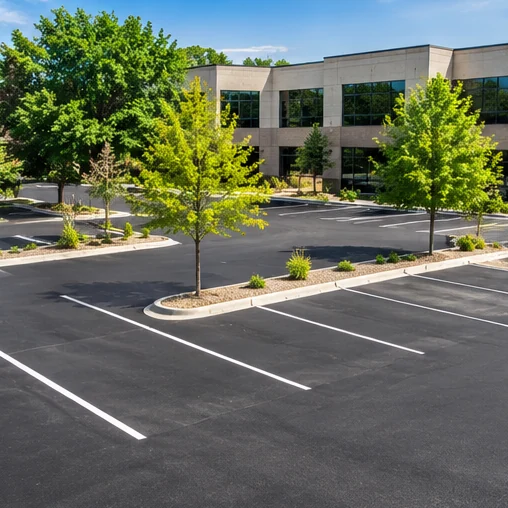
Key considerations
- Review vehicle movement and loading zones
- Plan water drainage and curb ties
- Arrange striping and access sequencing
Planning the next step
Before discussing parking lot projects, record the intended use of the space, approximate dimensions, existing surface conditions, and whether water collects or moves across the work area. Photographs, measurements and a list of practical constraints can make an early conversation more productive.
The final design and construction method should be established after a site assessment by a qualified local contractor. Confirm the proposed materials, project boundaries, drainage approach and any access limitations before scheduling work.